Facade transformations in La Marina take approximately two months, involving complete plaster removal (Gotegran), leveling coats, and precise 45-degree angle tile installation backed by a municipal building permit (Licencia obra menor) from the Ayuntamiento San Fulgencio..
Villa Facade Transformation La Marina – 9 Design Concepts, since 1997 Swiss-Led Construction
A villa’s facade sets the tone before anyone steps inside. To show how different design directions can transform the same property, we developed nine facade concepts for a client villa in La Marina using
AI-assisted visualization — from Mediterranean stucco tocontemporary anthracite finishes. The client has approved the design direction, and tile selection is being finalized at our next meeting.
Construction is scheduled for November/December 2026. This page walks through our process and the resulting concepts, developed under the Swiss-led construction practice of Aurea Luxe General Construction Costa Blanca South
One Villa, 9 Facade Concepts
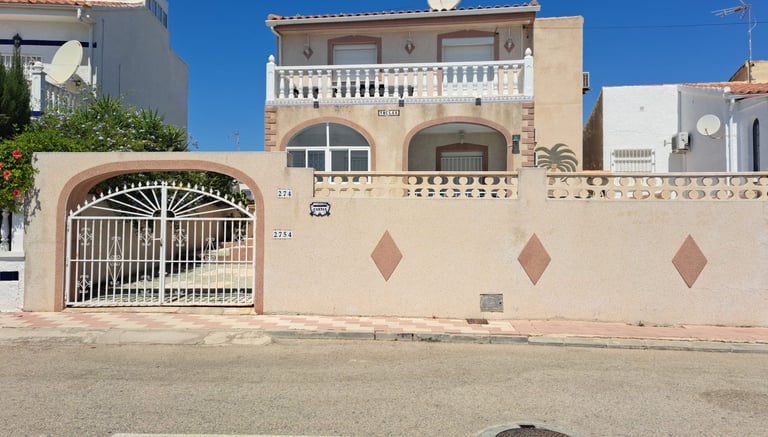
The starting point: original 1990s villa facade
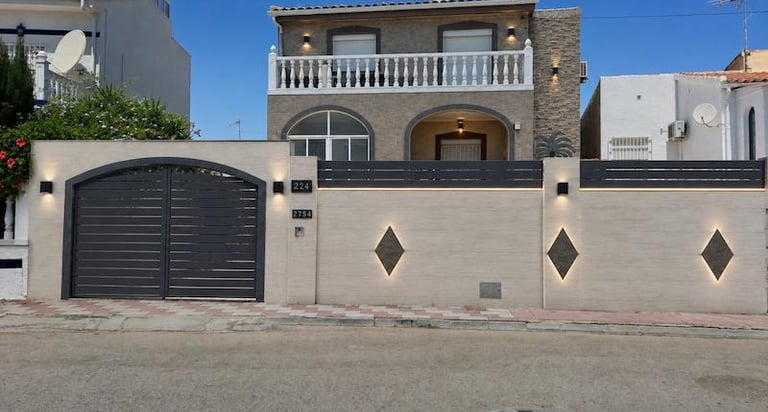
The starting point for this project is the client’s villa facade in its original, unmodified state, typical of properties built in La Marina, San Fulgencio during the 1990s and early 2000s. Aurea Luxe General Construction uses AI-assisted visualization to develop ten distinct design variations from this base photo.
Design concepts 1 to 9: exploring regional aesthetics
Concepts 1 through 9 test various material choices, colour palettes, and architectural styles ranging from traditional Mediterranean stucco to contemporary anthracite finishes. These AI-generated visualizations serve as a collaborative starting point for discussion between the homeowner and the construction team
Design Concepts Compared
Concept 1 La Marina, San Fulgencio
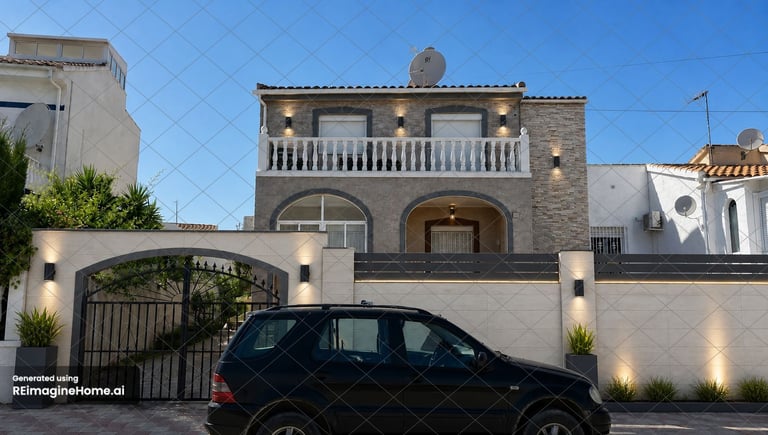
Design Concepts Compared
Concept 2
Design Concepts Compared
Concept 3
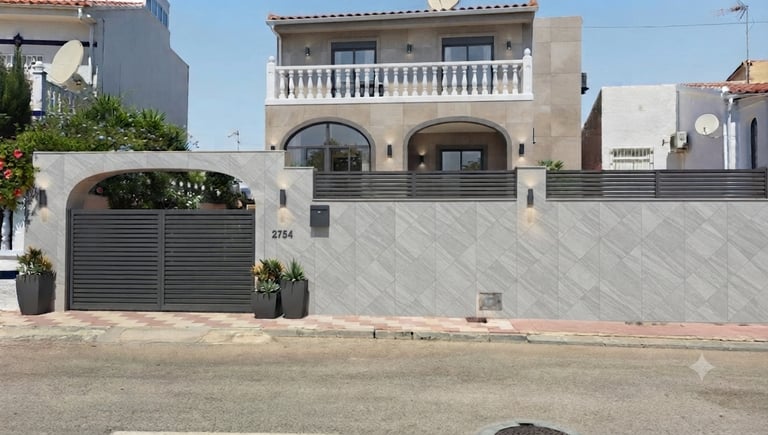
Design Concepts Compared
Concept 5
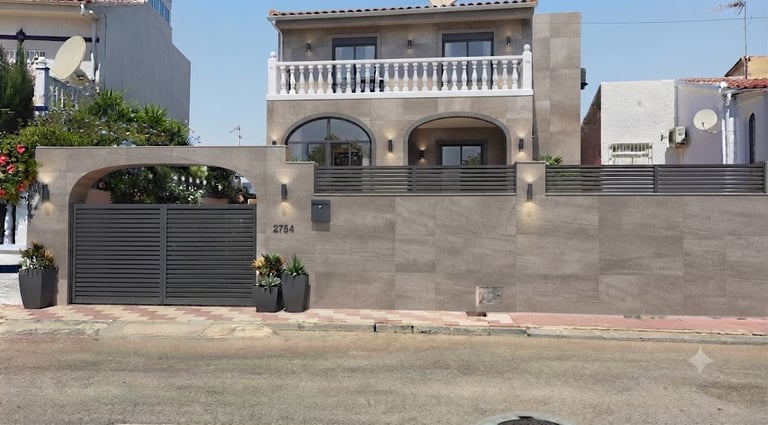
Design Concepts Compared
Concept 4
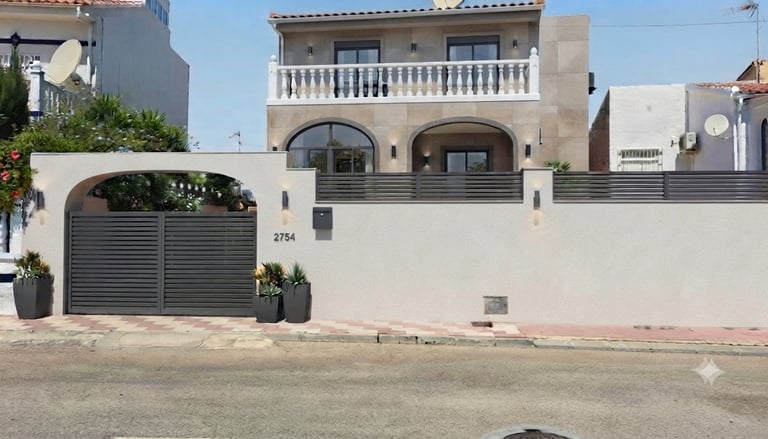
Design Concepts Compared
Concept 6
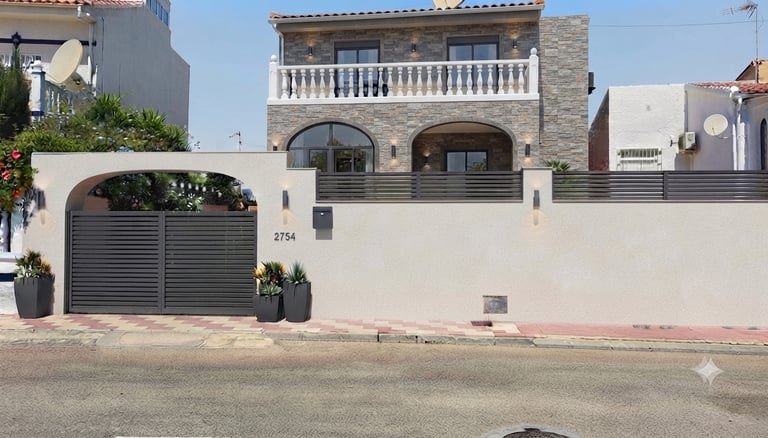
Design Concepts Compared
Concept 7
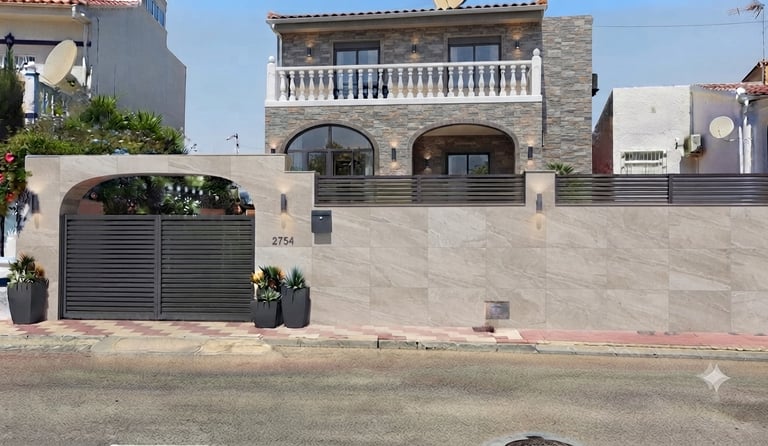
Design Concepts Compared
Concept 8
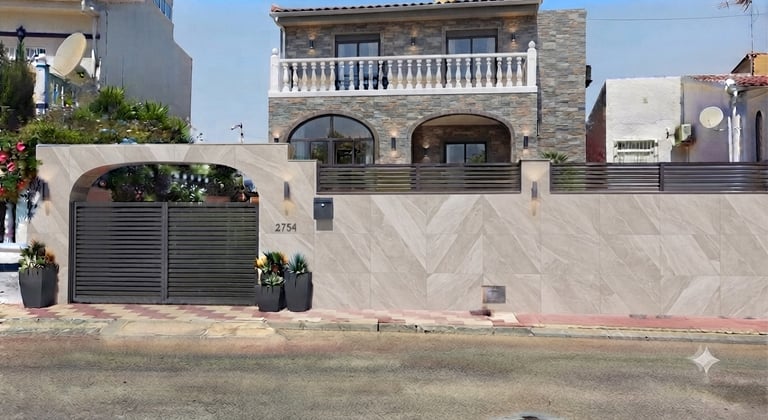
Design Concepts Compared
Concept 9
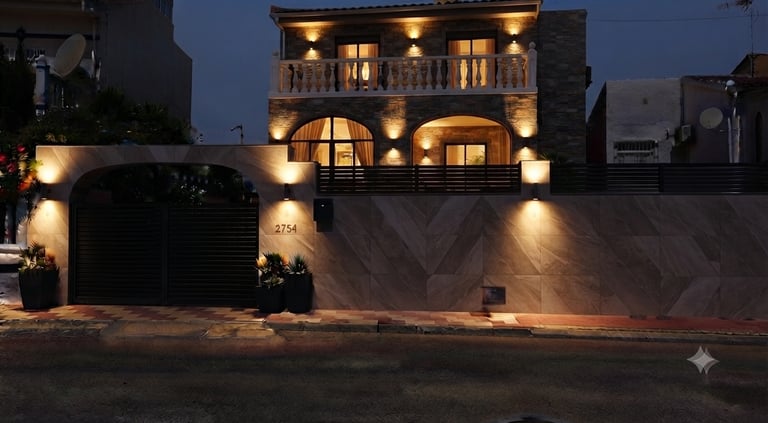
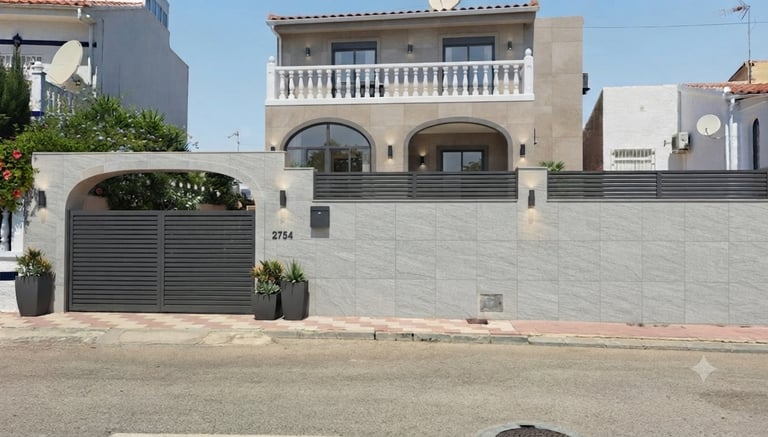
The client-chosen design
This is the final design selected by the homeowner for execution in La Marina, San Fulgencio, Costa Blanca. The approved project moves into the material selection and municipal planning phase ahead of construction scheduled for November and December 2026
Project Status and Timeline
Current planning phase and upcoming schedule
The project is currently in the final planning phase as of July 19, 2026, with tile and flooring materials being finalized for the chosen facade concept. Actual construction is scheduled to begin in November or December 2026 in La Marina, and progress photos will be updated as work advances.
Estimated renovation duration
The facade transformation will take approximately two months to complete because the entire existing plaster (Gotegran) must be removed first. This process is followed by applying a leveling coat, a bonding primer, precision 45-degree angle corner tile cutting to avoid edge trims, and final tile installation.
Frequently Asked Questions
How these visualizations are created
AI-assisted visualization tools take a photograph of the existing facade to test material choices, colour palettes, and architectural details before any physical work begins. These concepts provide a clear design direction but are validated against real site conditions by professional builders.
AI-assisted design, Swiss-led execution
Once a design direction is chosen, Aurea Luxe General Construction assesses structural constraints, local building regulations, and material availability. Actual construction is executed on-site by a permanent team under the personal supervision of Swiss construction manager Reinhard Schäppi rather than subcontractors working from renderings alone.
Are these real photos or AI visualizations?
All ten facade variations shown are AI-generated concept visualizations created from a photo of an original La Marina villa for an upcoming renovation project. They represent approved design proposals scheduled for construction in November and December 2026 rather than completed building work.
How do you create these facade concepts?
We start with a photo of the existing facade and generate multiple design directions using AI-assisted visualization software, adjusting materials, colours, and architectural elements based on currentdesign trends and the property’s structure.
Do I need a permit to change my villa's facade in Spain?
YES. Facade changes in Spain require a building permit (licencia de obra menor) from the local town hall (Ayuntamiento San Fulgencio), alongside any design restrictions enforced by residential communities (urbanización). Permit requirements are managed entirely as part of the planning process.
How long does a facade renovation take?
Most facade renovation projects in La Marina take between 3 and 8 weeks depending on the material choice and the scope of structural work. Comprehensive transformations involving complete plaster removal and tile cladding require approximately two months.
What does a facade transformation cost?
Costs depend directly on the selected materials, surface area, and structural complexity of the building. Aurea Luxe General Construction provides a detailed, itemized quote following an on-site technical assessment.
29 Years Under Swiss Leadership
Reinhard Schäppi – Swiss construction manager
Aurea Luxe General Construction has operated in La Marina and San Fulgencio since 1997 under the leadership of certified construction manager Reinhard Schäppi. Every facade renovation is personally overseen from initial concept through final handover, with weekly photo and video updates sent directly to the client.
Real Projects, Real Reviews
See our documented villa renovation case study and 5 Star verified reviews from clients across the region.
Send us a photo of your villa and receive up to 3 AI facade concepts free of charge to
WhatsApp: +34 603 23 90 28
Once the preferred facade concept has been selected, Aurea Luxe General Construction manages the complete transformation process including:
Architectural planning
Building permits
Material selection
Structural modifications
Facade rendering
Exterior lighting
Landscaping
Complete project management
Final construction and finishing
Reinhard Schäppi, 29 Years of Construction Experience in La Marina
Expertly reviewed by Reinhard Schäppi, 10.October. 2026
Owner of Aurea Luxe General Construction and active in the construction and renovation sector on the Costa Blanca since 1997.
Since 1997, Aurea Luxe General Construction has specialized in [construction and villa renovation in La Marina]
and [swimming pool building in La Marina],
including [pool leak detection and repair in San Fulgencio].
Our clients' experiences speak for themselves — read our [5-star reviews]
or see a [completed villa renovation project in La Marina].
Every project is personally overseen by [Reinhard Schäppi, our Swiss project manager].
Curious about pricing? Check our [construction and pool cost FAQ].
Before you hire anyone, read our [FAQ on hiring a builder in Spain].
See our work in the [pool gallery],
the [renovation gallery]
or the [villa facade transformation in La Marina].
Planning a project? Try our [AI-assisted villa planning in La Marina].
Buying a property or taking handover? Our [property inspection and snagging service]covers the Costa Blanca.
We work in [San Fulgencio];
learn more about [Aurea Luxe General Construction in Spain].
Also available in [German] and [Spanish].
If you have any other question use our AI ( blue Button ) or message Reinhard Schäppi by WhatsApp ( green Button)
Contact
© 1997 - 2026. All rights reserved by Schäppi Marina S.L.
NIF: B42832220
Legal Notice Privacy Policy Cookies Policy
Terms & Condition ( EN/ES/DE )
updated on 18.10.2026